
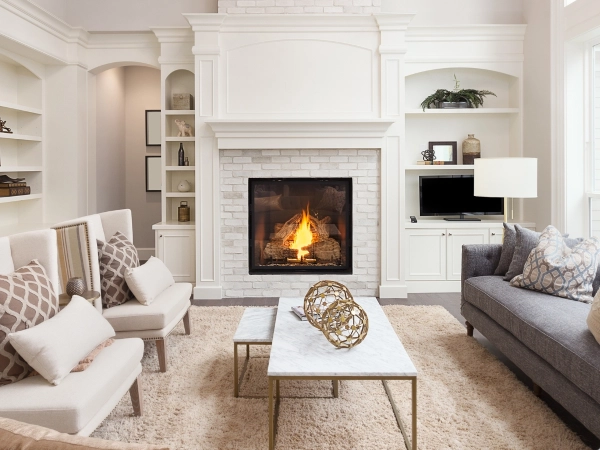
Professional New Chimney Construction Services
Are you building a new home, adding a room extension, or introducing a brand-new fireplace to a space that has never had one? Constructing a new chimney from the ground up requires precision structural engineering, exact thermodynamic calculations, and strict adherence to fire safety codes.
Unlike a surface repair or rebuild, new chimney construction is a total structural build. Our master masons and certified installers specialize in custom ground-up installations, building high-performance, code-compliant masonry and factory-built chimney systems designed to elevate your home’s value, beauty, and heating performance for generations.
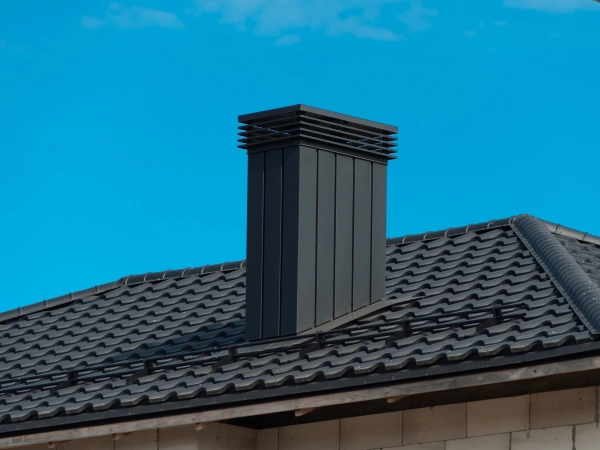
Choosing Your Chimney Build: Masonry vs. Factory-Built
During the initial design phase, we help you select the ideal chimney architecture based on your home’s layout, budget, and aesthetic goals:
| Feature | Custom Masonry Chimney Build | High-Efficiency Factory-Built System |
| Construction Method | Hand-laid brick, stone, or block with heavy-duty clay or stainless steel flue liners. | Double- or triple-wall insulated stainless steel pipe encased in a framed exterior chase. |
| Structural Foundation | Requires a deep, dedicated concrete footing to support massive weight. | Lightweight engineering; can often be wall-bracketed or floor-supported with minimal framing adjustments. |
| Aesthetic Customization | Endless high-end finishes: Historic brick, stacked fieldstone, floor-to-ceiling hearths, and custom mantels. | Versatile exterior cladding: Finished in vinyl siding, stucco, stone veneer, or custom metal caps. |
| Thermal Mass Performance | Superior thermal retention, absorbs heat and radiates warmth long after the fire dies down. | Heats up rapidly for immediate draft; highly insulated against freezing exterior air. |
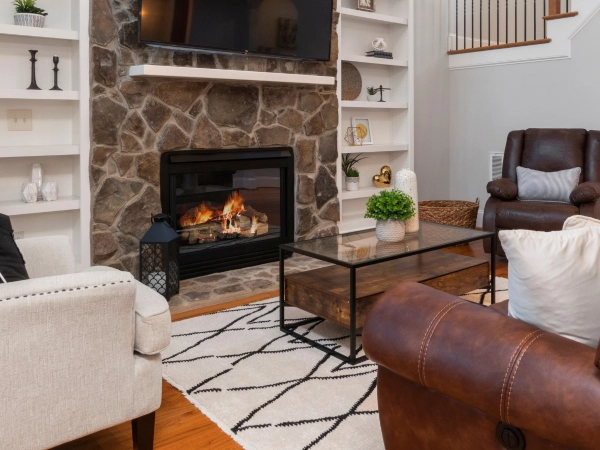
Critical Building Codes for New Chimney Builds
Building a new exhaust system inside or attached to a residential structure requires strict compliance with National Fire Protection Association (NFPA 211) standards and municipal building codes:
- Deep Structural Footings: A new masonry stack weighs several tons. We pour steel-reinforced concrete foundation pads engineered to prevent future settling, leaning, or structural separation.
- Framing Air-Clearances: Building codes require a mandatory 2-inch clear air space between exterior masonry walls and interior wood framing or drywall to eliminate thermal transfer risks.
- The 3-2-10 Height Rule: To guarantee proper draft and prevent wind eddies from forcing smoke back inside, the stack must extend at least 3 feet above the highest roof penetration and 2 feet higher than any part of the house within 10 feet.
- Woven Roof Flashing Systems: We install custom lead or copper step and counter-flashing directly into the masonry joints as the stack rises, creating a 100% leak-proof seal at the roofline.
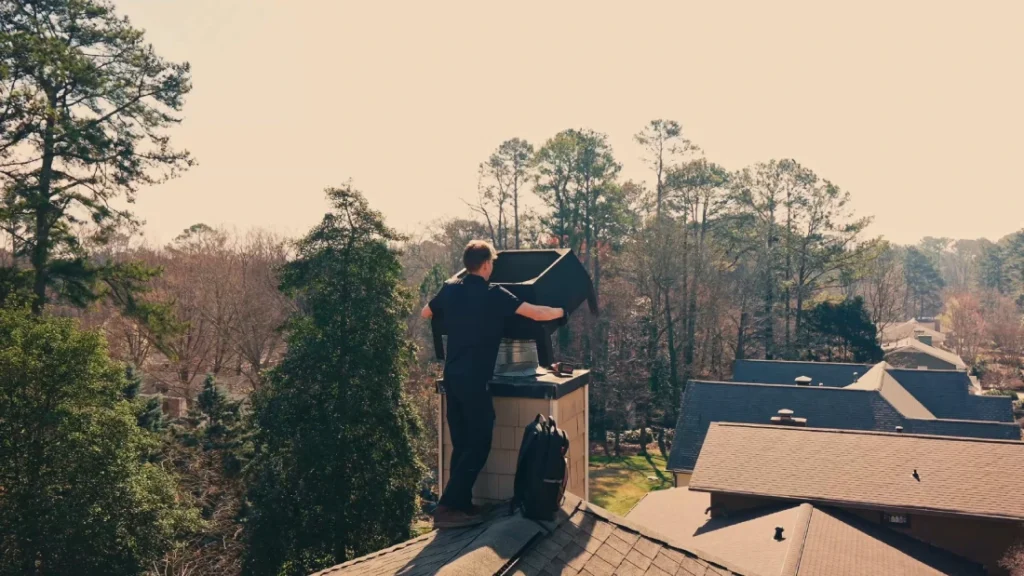
Our Step-by-Step New Construction Process
From architectural blueprints to the first fire, we manage every stage of your new build:
Architectural & Draft Engineering
We review floor plans, calculate flue cross-sectional ratios based on your choice of fireplace or stove, and plan exact roof/floor penetrations.
Permitting & Excavation
We secure municipal building permits, coordinate structural inspections, and excavate for the foundation footing.
Footing & Structural Core Build
We pour the reinforced concrete pad and construct the cinder block or steel-framed core up through the floor joists.
Firebox & Flue Integration
Our masons lay the firebrick hearth with high-temperature refractory mortar, mount the damper system, and set smooth flue liners.
Masonry Finish & Flashing Installation
We hand-lay your selected exterior brick or stone finish, weaving custom metal flashing into the roof structure.
Crown, Cap & Final Safety Pass
We pour an overhanging, fiber-reinforced concrete crown, attach a spark-arrestor cap, and conduct smoke-draft pressure tests before sign-off.