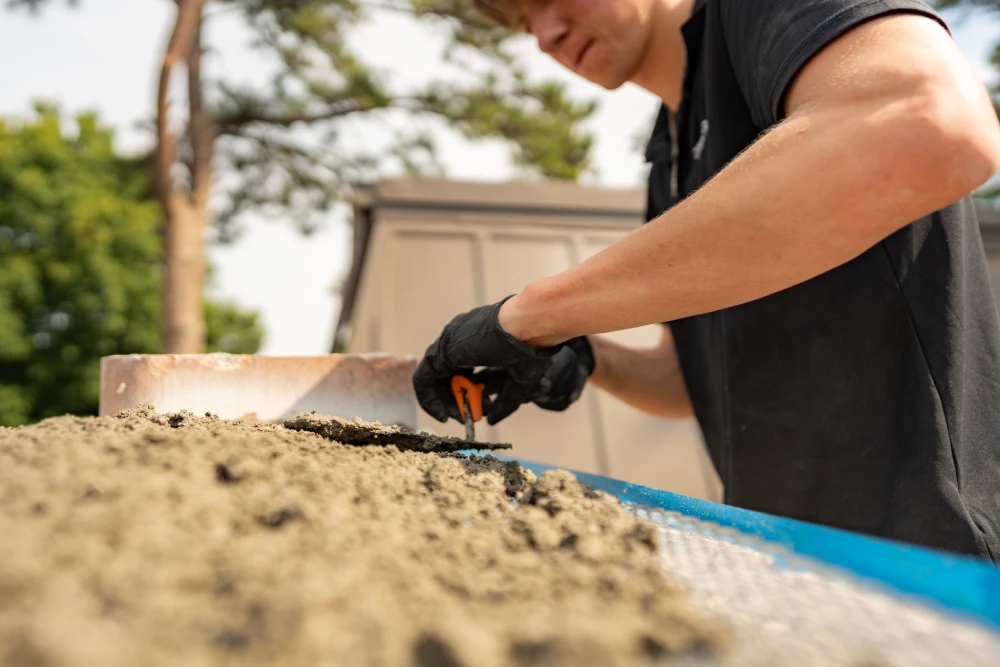
Professional Full Chimney Rebuild & Restoration Services
When a chimney suffers catastrophic structural failure, foundational settling, or severe water damage extending deep below the roofline, spot repairs and partial rebuilds are no longer safe or viable options. Operating or living next to a severely compromised chimney stack poses an immediate threat of total structural collapse, roof destruction, and severe house fires.
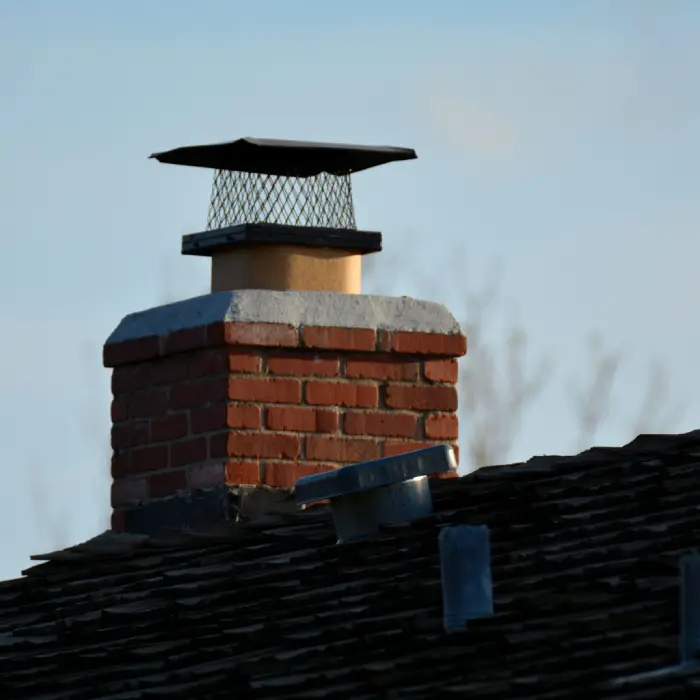
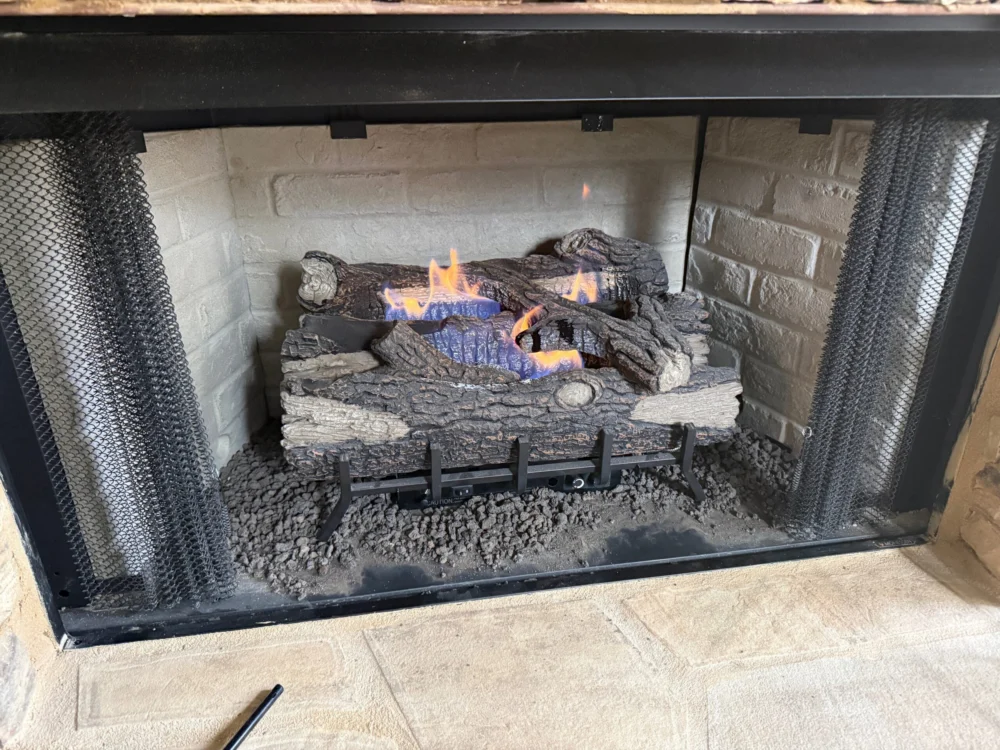
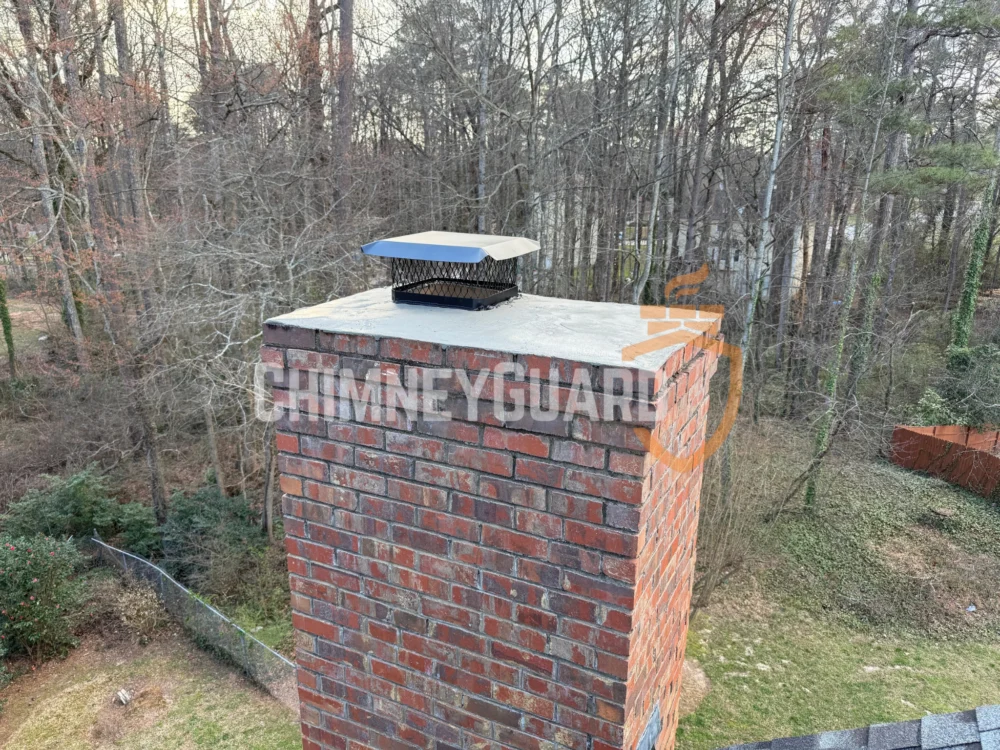
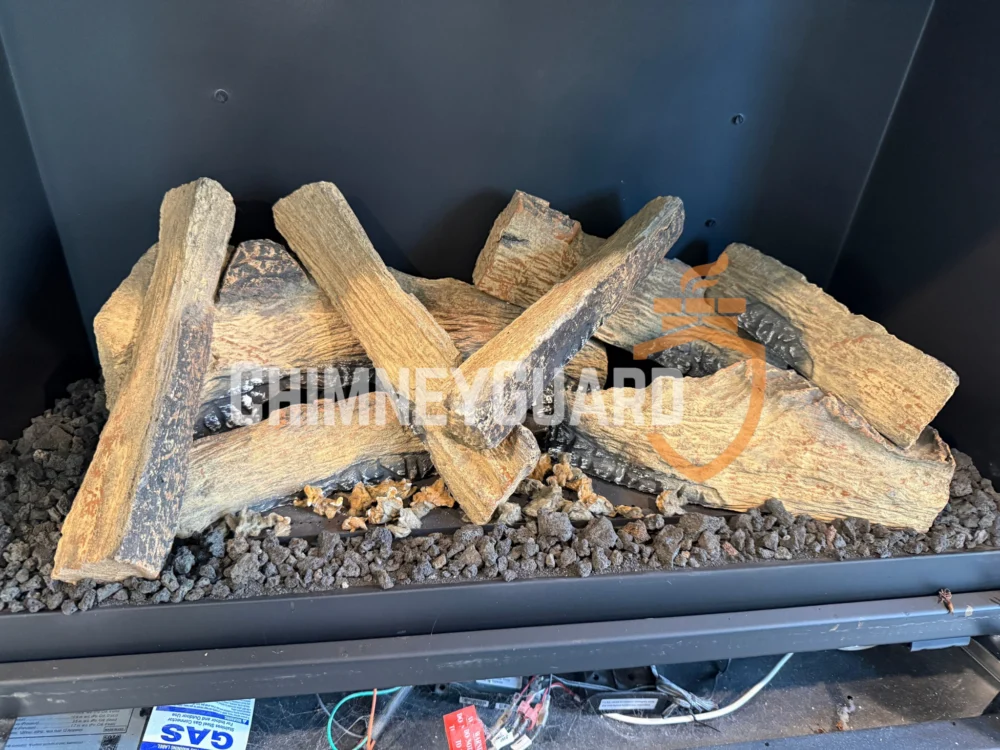
A full chimney rebuild involves a complete, methodical teardown of the entire chimney stack, from the ground-up foundation or hearth bed all the way through the roofline, reconstructing a brand-new, code-compliant masonry structure engineered to last for generations. Partial chimney rebuilding may be necessary when the damage is not extensive enough to warrant a complete overhaul. Gas log installation can significantly enhance the efficiency and aesthetics of your living space. It provides the warmth of a traditional fireplace without the hassle of wood burning.
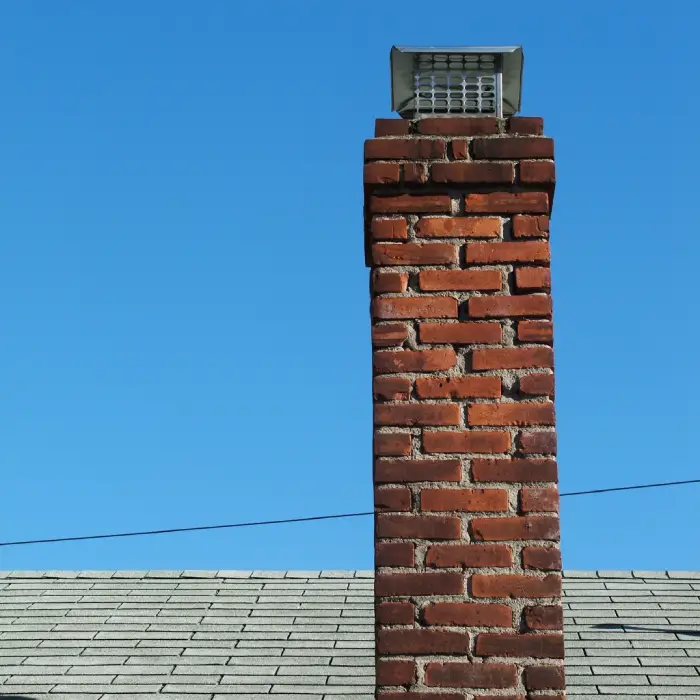
Partial Rebuild vs. Full Rebuild: Understanding the Difference
Knowing the structural boundaries of your chimney’s damage determines whether you need a targeted partial repair or a complete ground-up reconstruction:
| Service Feature | Partial Chimney Rebuild | Full Chimney Rebuild |
| Scope of Teardown | Demolition isolated above the roofline | Complete teardown from foundation/hearth to top cap |
| Lower Stack Condition | Structurally sound inside attic and lower home levels | Crumbled, bowed, water-logged, or leaning below the roofline |
| Foundational Integrity | Footing is level and stable | Footing may require underpinning, leveling, or reinforcement |
| Flue System | Existing lower flue preserved or relined | 100% new flue tiles or stainless steel liner system installed |
| Project Duration | 1 to 2 Days | 3 to 5+ Days |
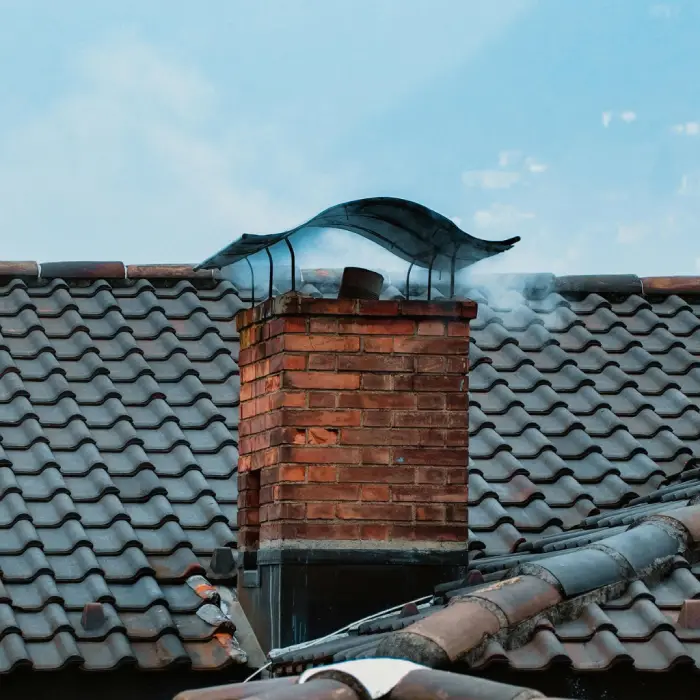
Signs You Need a Full Chimney Rebuild
A full rebuild is necessary when the core masonry structure can no longer safely support its own weight. Call our structural masons immediately if you observe any of these critical warning signs:
- Leaning or Tilting Main Stack: The chimney structure is visibly pulling away from exterior siding, leaning dangerously in the attic, or shifting off its concrete footing.
- Widespread Structural Cracks: Deep, horizontal or staircase fracture lines cutting entirely through exterior brickwork below the roofline and extending down to ground level.
- Severely Water-Saturated, Crumbling Brickwork: Bricks inside the attic or lower living spaces that have spalled, dissolved into powder, or lost structural compression due to decades of interior leaks.
- Collapsing Flue Tile System: Shattered or missing internal clay liners that have allowed heat and fire to burn away interior brick support walls over time.
- Post-Fire or Post-Earthquake Damage: Major thermal or seismic shocks that have cracked the main masonry core throughout the home's height.
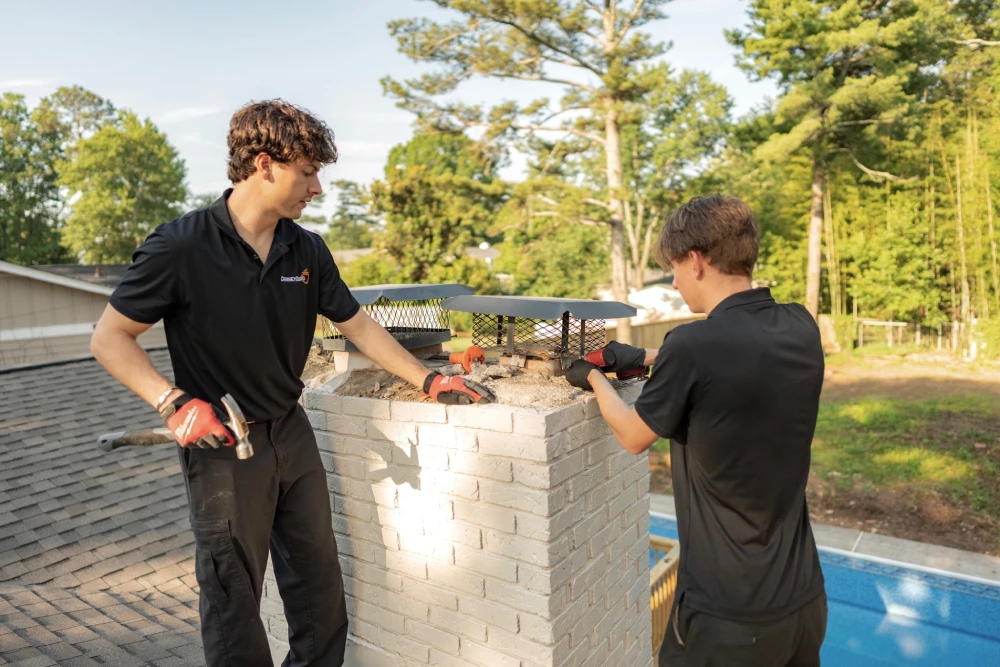
Our 5-Step Complete Reconstruction Process
Rebuilding a entire chimney requires rigorous structural engineering, site protection, and adherence to local building codes:
Scaffolding, Containment & Roof Protection
We construct heavy-duty exterior scaffolding, seal off interior fireplace openings, and lay protective decking across your roof and landscaping.
Systematic Hand Demolition
Our team carefully dismantles the entire chimney brick-by-brick, removing degraded masonry, shattered flue tiles, and old mortar beds down to the foundation.
Foundation & Footing Reinforcement
We inspect and level the concrete footing pad below grade, ensuring it can support the massive compressive load of the new masonry structure.
Precision Core Reconstruction
We lay new, high-density exterior bricks and internal firebrick beds, installing code-compliant flue liners wrapped in ceramic thermal insulation blanketing
Custom Crown, Flashing & Weatherproofing
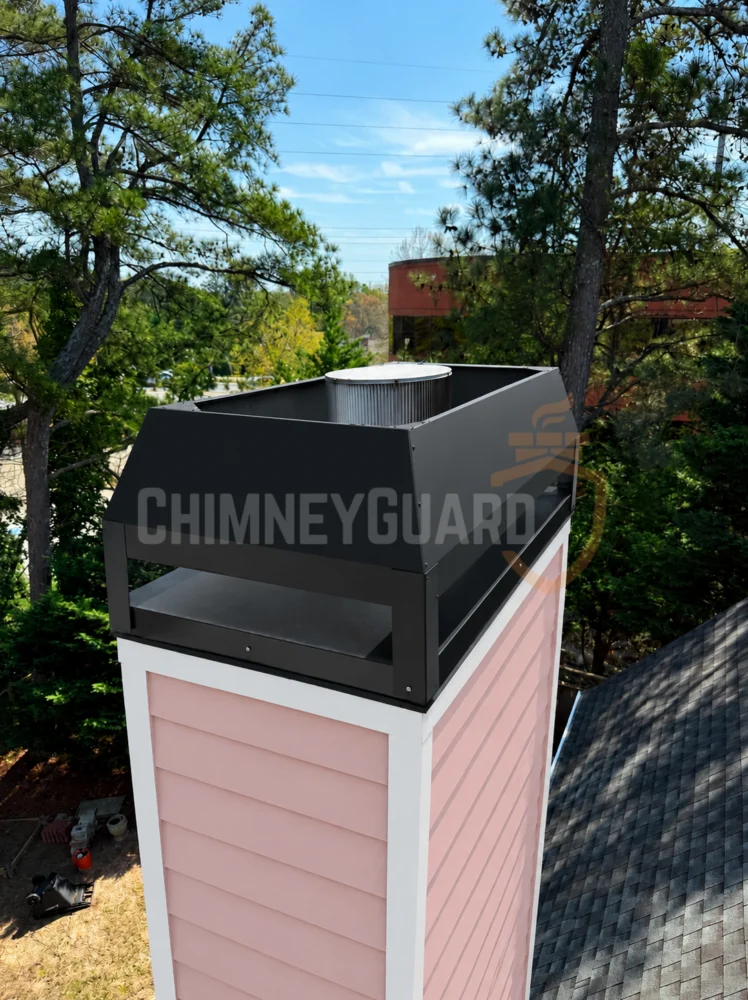
We pour a thick, fiber-reinforced concrete crown with drip edges, weave custom metal step and counter-flashing into the roofline, and apply a 100% breathable siloxane water repellent.
Key Factors Influencing Rebuild Costs
Because a full rebuild is a major structural masonry project, costs vary based on several critical project parameters:
- Height & Total Brick Volume: Multi-story chimneys (2 to 3+ stories) requiring tens of thousands of pounds of brick, mortar, and liner materials.
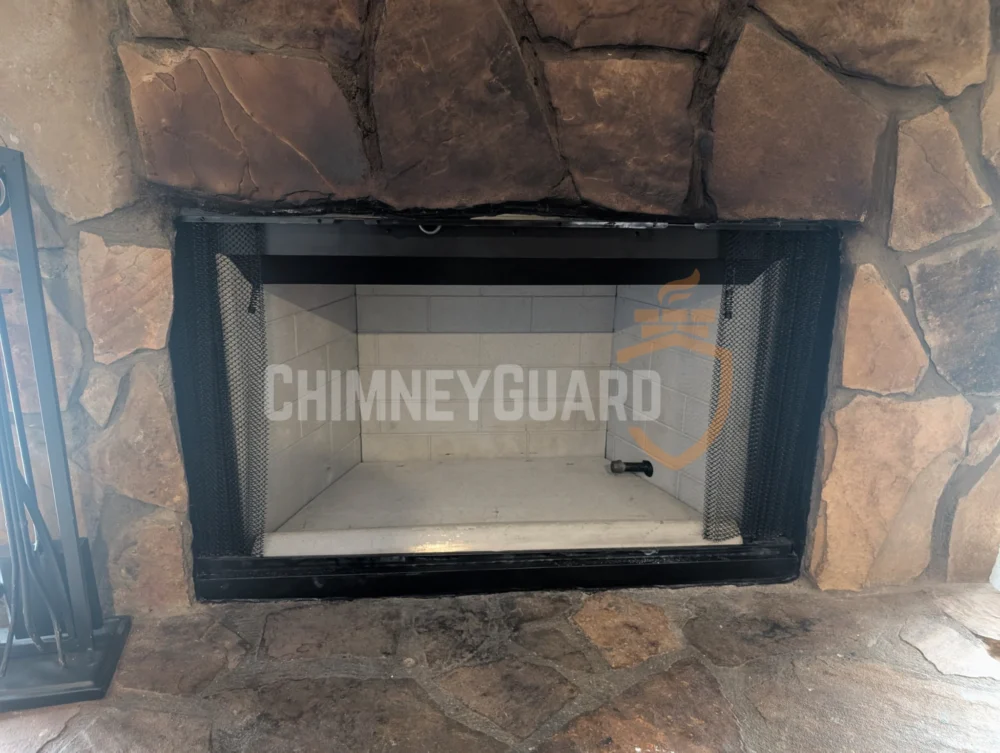
- Firebox & Hearth Inclusion: Whether the project includes rebuilding the interior firebox, hearth extension, and smoke chamber in addition to the vertical stack.
- Scaffolding & Accessibility: Complex roof pitches, narrow side-yards, or high-rise urban settings that require specialized staging and safety rigging.
- Custom Architectural Finishes: Sourcing historic brick matches, real stone veneer, decorative brick arches, or custom copper chase caps.